
Design & selection
Capacity, room use, glazing, insulation, orientation, occupancy and equipment location are considered before a system is proposed.
Single and multi-split air conditioning for cooling and heating, designed around the room, property and way you want to use it.
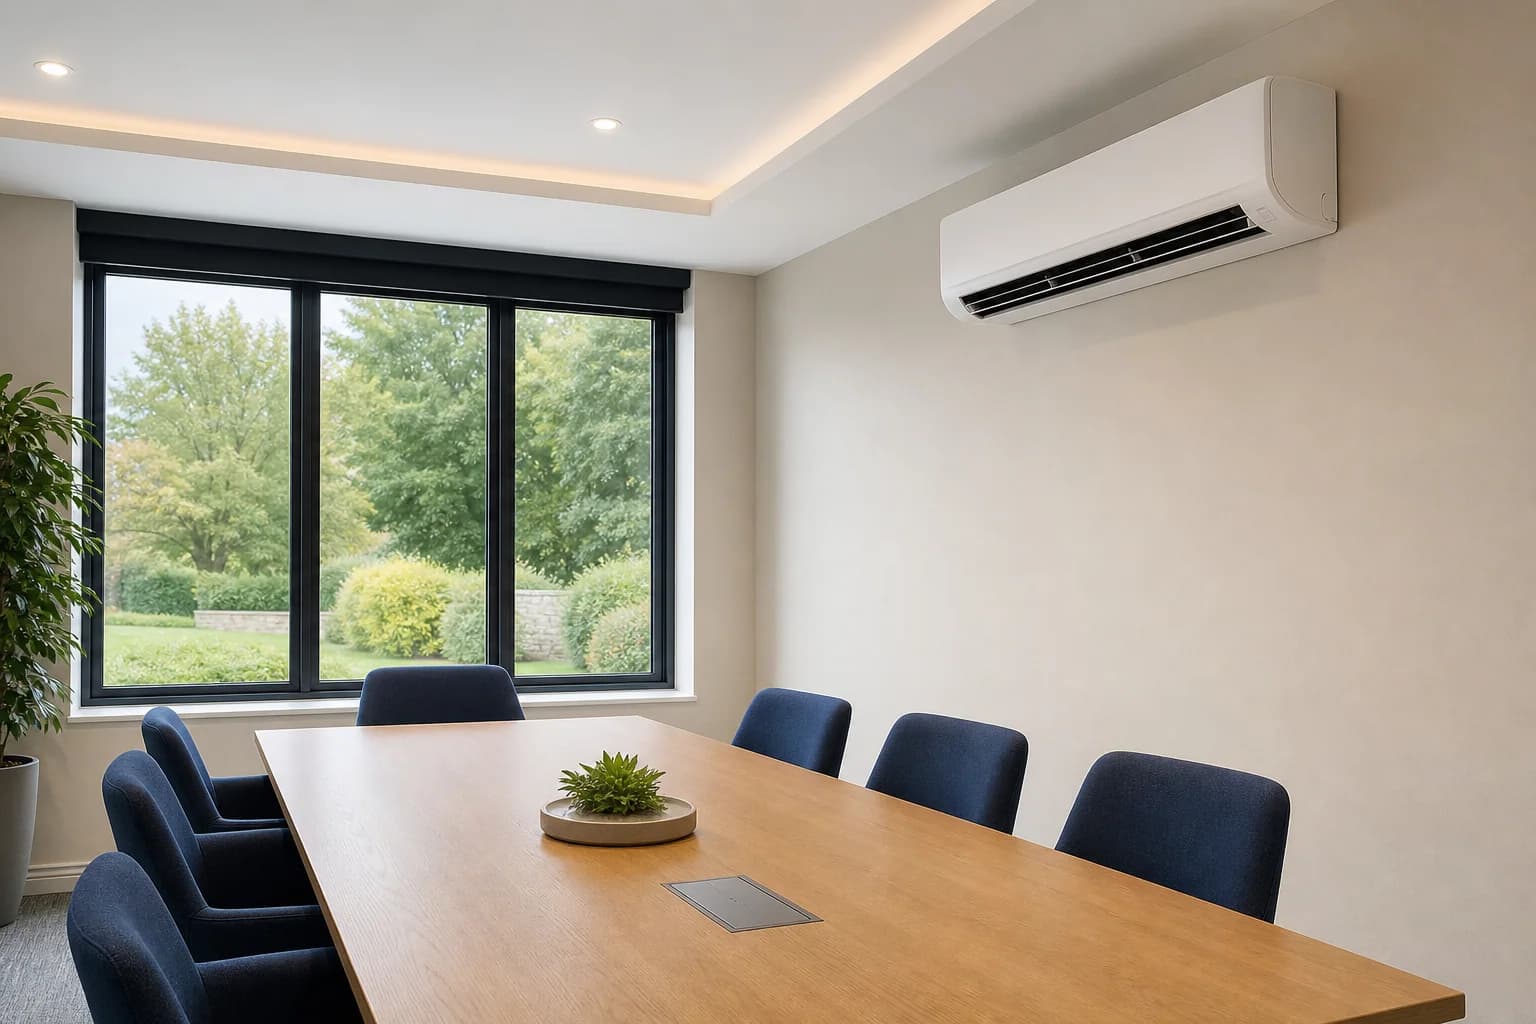
Good domestic air conditioning starts with a heat-load assessment and a practical route for the indoor unit, outdoor equipment, pipework, power and condensate drainage. Floor area alone is not enough to choose the right capacity.
Fusilair explains the proposed equipment and locations before installation, including considerations such as sound, appearance, access, neighbouring properties and how different rooms will be controlled.
Capacity, room use, glazing, insulation, orientation, occupancy and equipment location are considered before a system is proposed.
Indoor and outdoor units, pipe routes, drainage and controls are agreed in advance, with care taken around the finished property.
Maintenance and fault support for systems that need cleaning, performance checks, diagnosis or a clear repair recommendation.
Explain which spaces you want to cool or heat, how they are used and any preferences about unit positions.
The property, heat loads, routes, electrical supply, drainage and outdoor position are assessed before quotation.
The system is installed, commissioned and explained so you know how to operate and care for it.
The right solution depends on the real equipment, property and operating conditions. We confirm the scope after reviewing those details.
Room size, glazing, insulation, orientation, occupancy and heat-producing equipment all influence capacity.
Airflow, condensate drainage, pipe routes, maintenance access, appearance and noise need to work together.
Planning, listed-building, landlord or freeholder requirements can apply and should be checked before work starts.
Read more practical guidance on our full frequently asked questions page.
Browse all FAQsMany modern split systems are reversible air-to-air heat pumps, so they can provide heating and cooling. The selected model and design will confirm its capabilities. These systems normally heat the air and do not provide domestic hot water.
Sizing should be based on a heat-load assessment, not floor area alone. Room size, glazing, insulation, orientation, occupancy, roof type and heat-producing equipment all affect the required output. An oversized or undersized unit can be less comfortable and efficient.
Often, yes. A multi-split arrangement can connect several compatible indoor units to one outdoor unit. Whether this is the best option depends on room loads, pipe routes, simultaneous use, available outdoor space and the level of individual control you want.
It depends. Planning Portal guidance says some systems that provide heating as well as cooling may be permitted development when all limits and conditions are met. Cooling-only systems may require an application, and protected areas or listed buildings have additional requirements. Check with your local planning authority before work starts.
Based in Westbury and working across Wiltshire, Somerset and nearby counties.